

410 328 ESPLANADE AVENUE|Harrison Hot SpringsHarrison Hot Springs, BCV0M1K0
Mortgage Calculator
Monthly Payment (Est.)
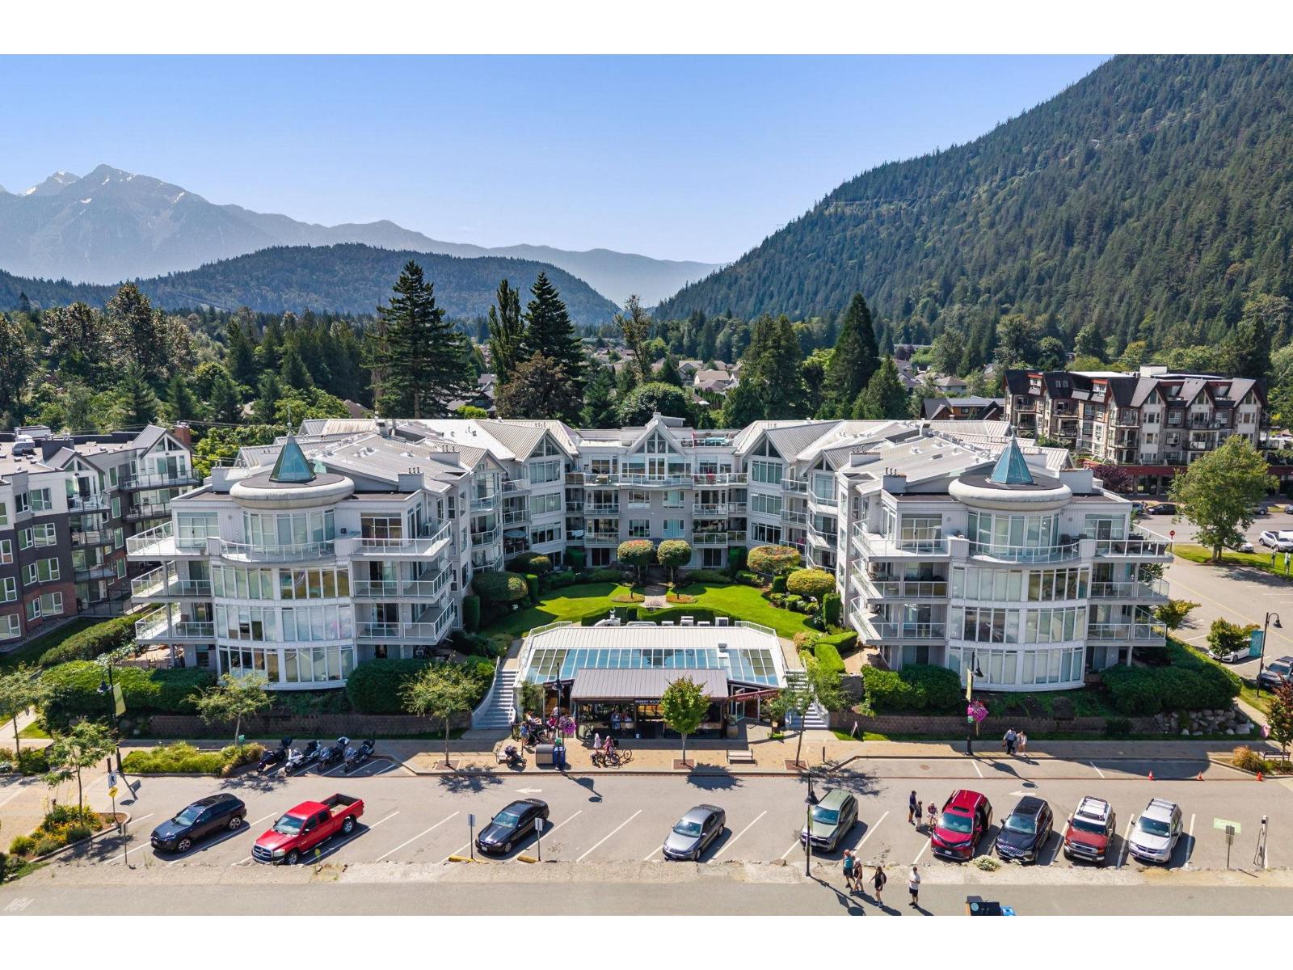
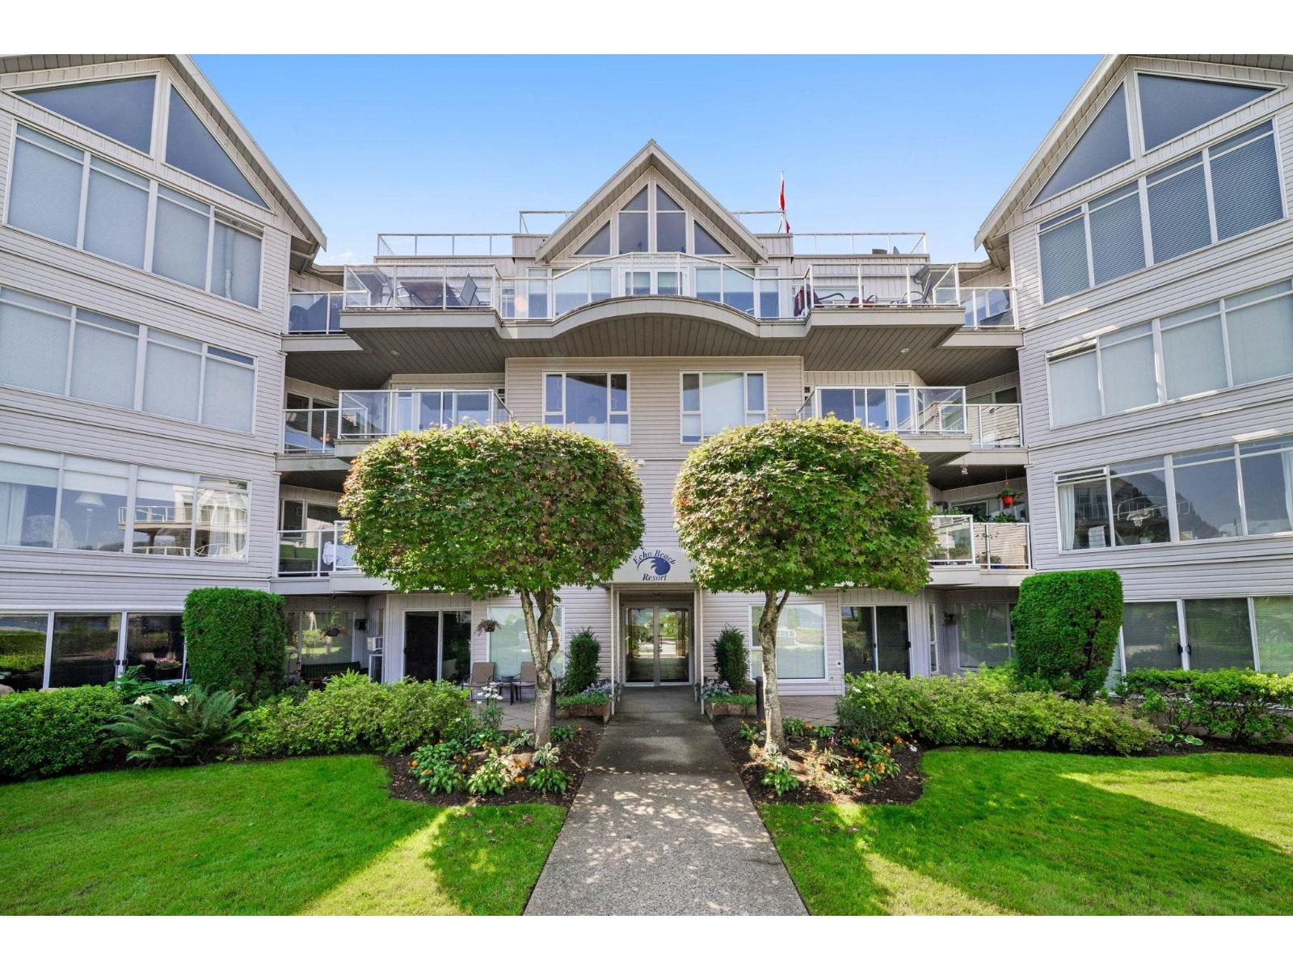
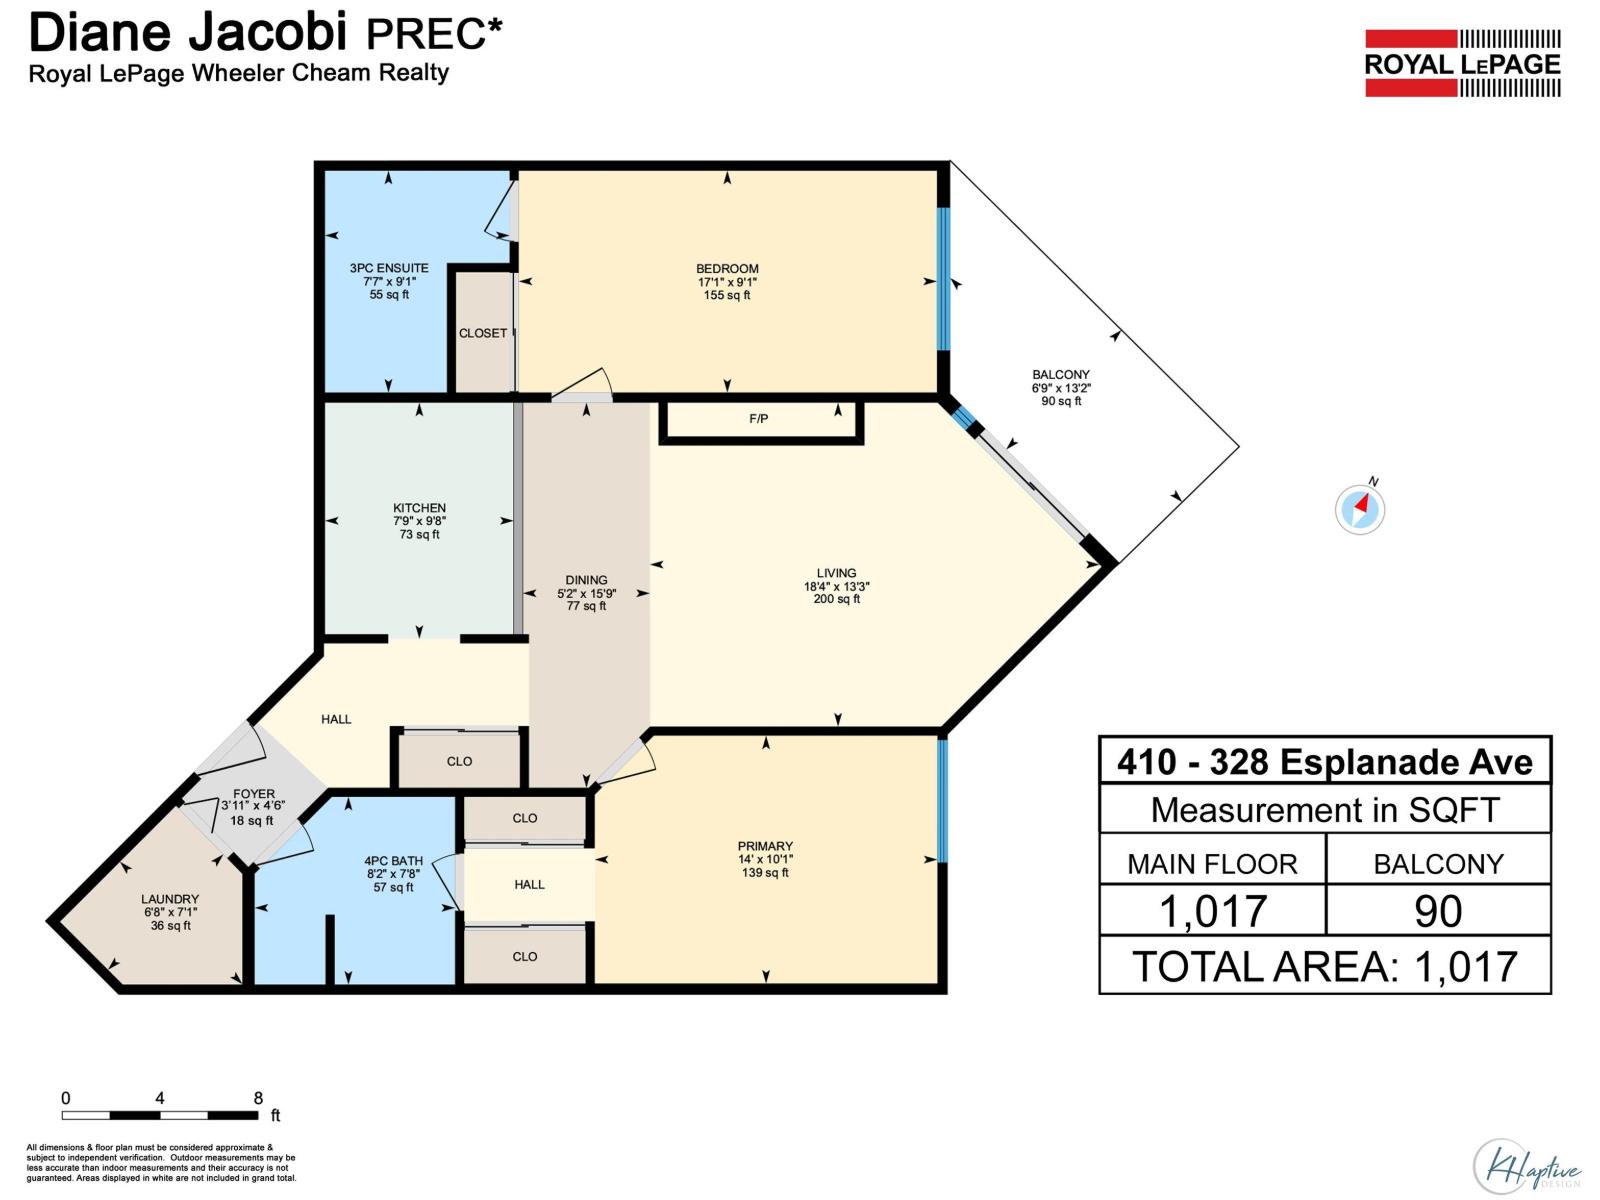
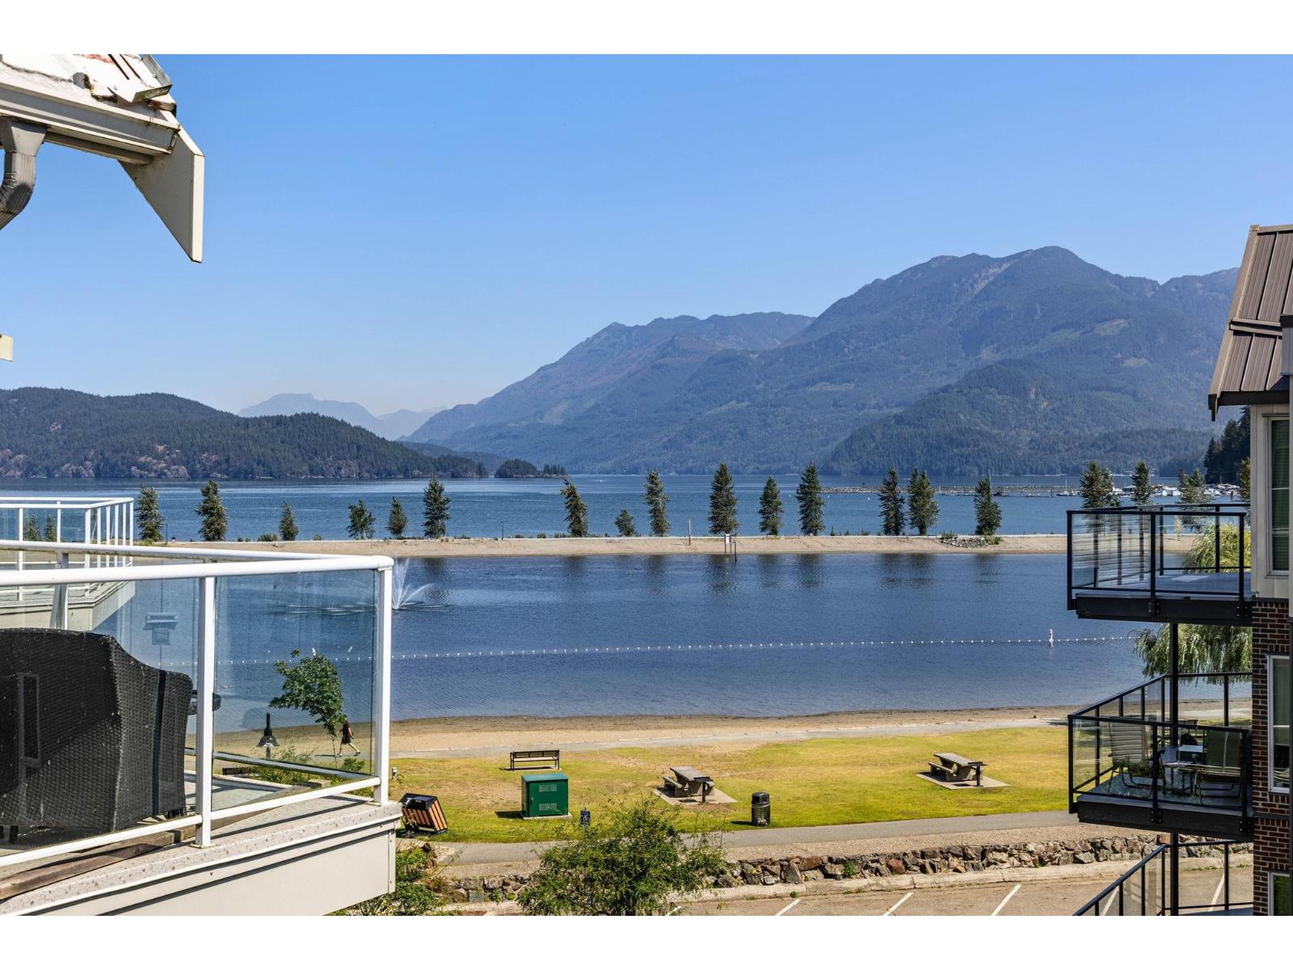
$2,327Top floor living in the heart of Harrison Hot Springs. This fully updated 2 bedroom, 2 bathroom condo offers 1,017 SqF of bright, well planned living space with vaulted ceilings, fresh white paint, stainless steel appliances, upgraded bathrooms with luxury shower fixtures, and the rare addition of air conditioning. Large windows bring in plenty of natural light while showcasing beautiful views of Harrison Lake and Mount Cheam. Complete with in suite laundry, a fireplace, covered balcony, two parking stalls, and building amenities including an exercise centre and hot tub. Just steps from the lake, beach, restaurants, cafés, and local shops, this move in ready home is ideal as a full time residence or low maintenance getaway. (id:31684)
| 18 hours ago | Listing updated with changes from the MLS® | |
| 19 hours ago | Listing first seen on site |



The trademarks MLS®, Multiple Listing Service® and the associated logos are owned by The Canadian Real Estate Association (CREA) and identify the quality of services provided by real estate professionals who are members of CREA. Used under license.
The trademarks REALTOR®, REALTORS®, and the REALTOR® logo are controlled by The Canadian Real Estate Association (CREA) and identify real estate professionals who are members of CREA. These trademarks are owned or controlled by The Canadian Real Estate Association (CREA) and identify real estate professionals who are members of CREA (REALTOR®) and/or the quality of services they provide (MLS®).
This REALTOR.ca listing content is owned and licensed by REALTOR® members of The Canadian Real Estate Association.